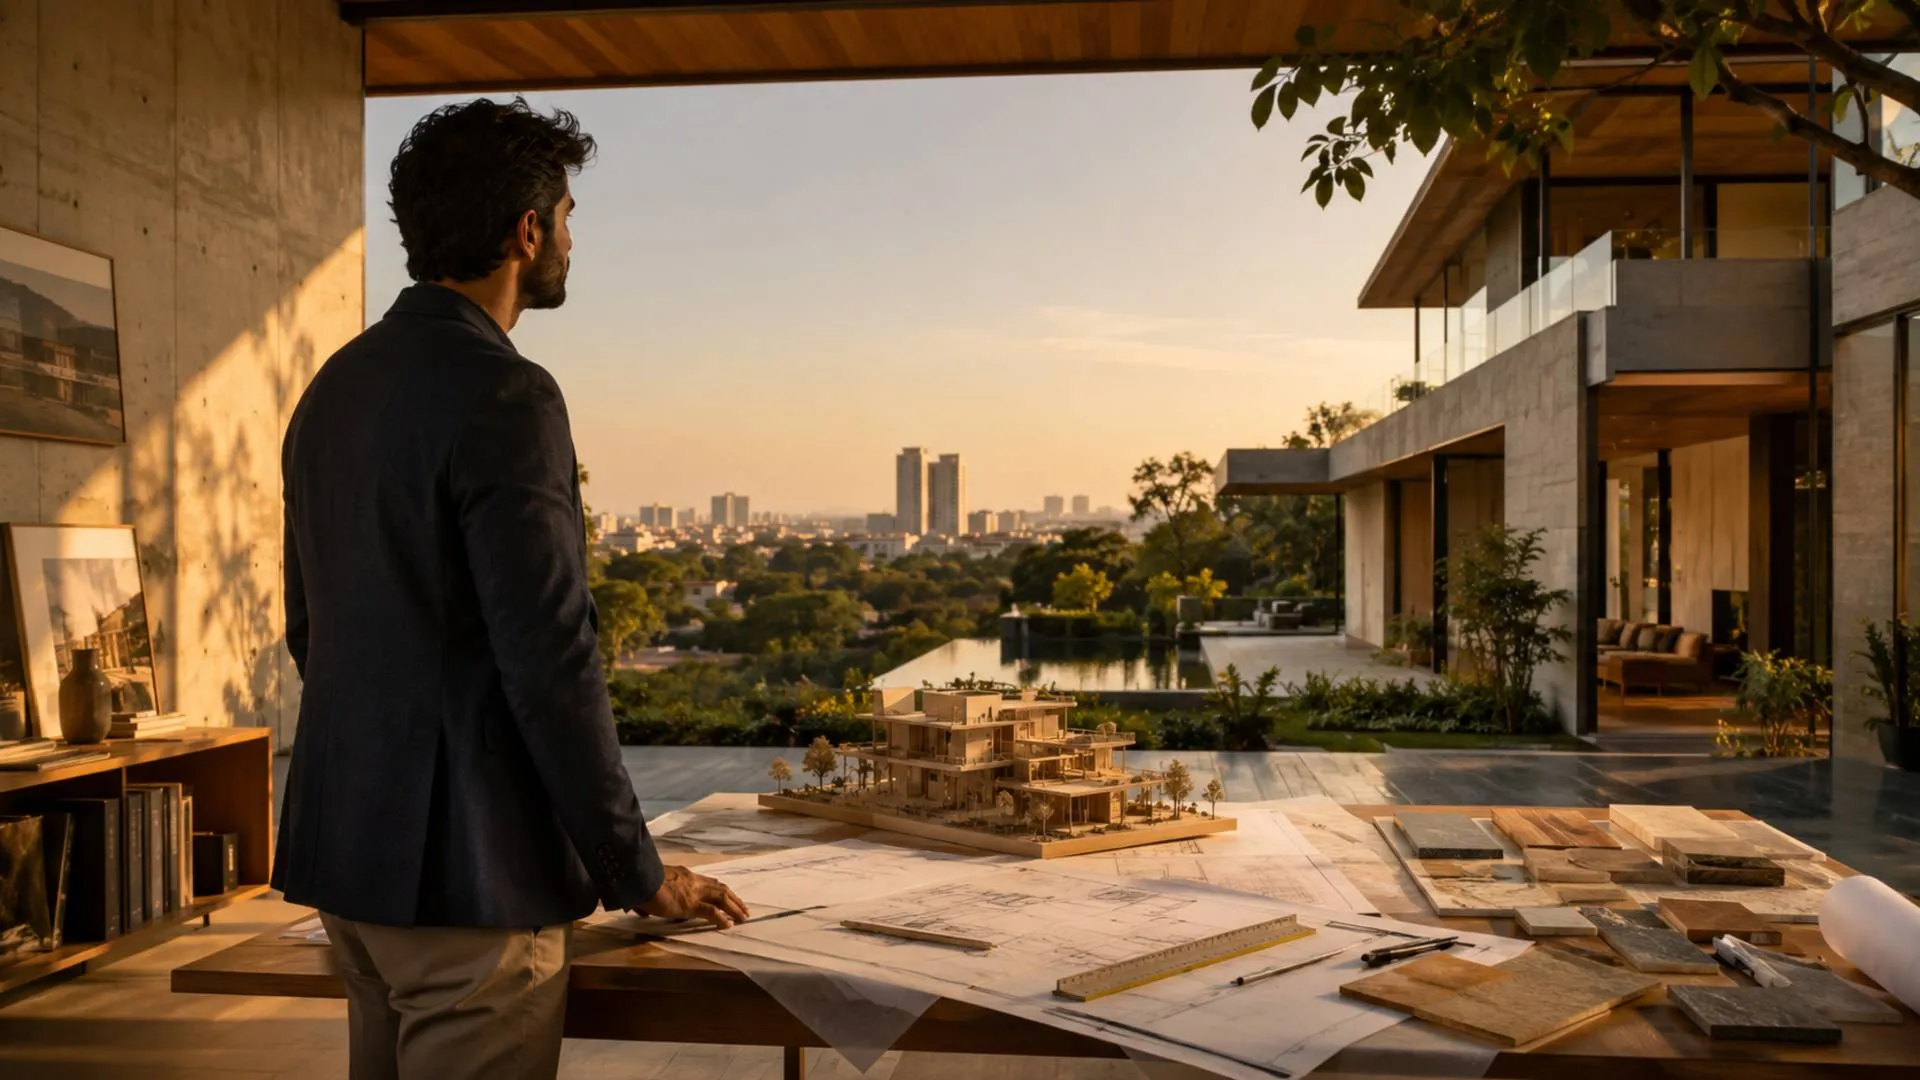
Is Indian Architecture Losing Its Identity, or Entering a New Era?
Is Indian Architecture Losing Its Identity or Evolving?
SHARE:
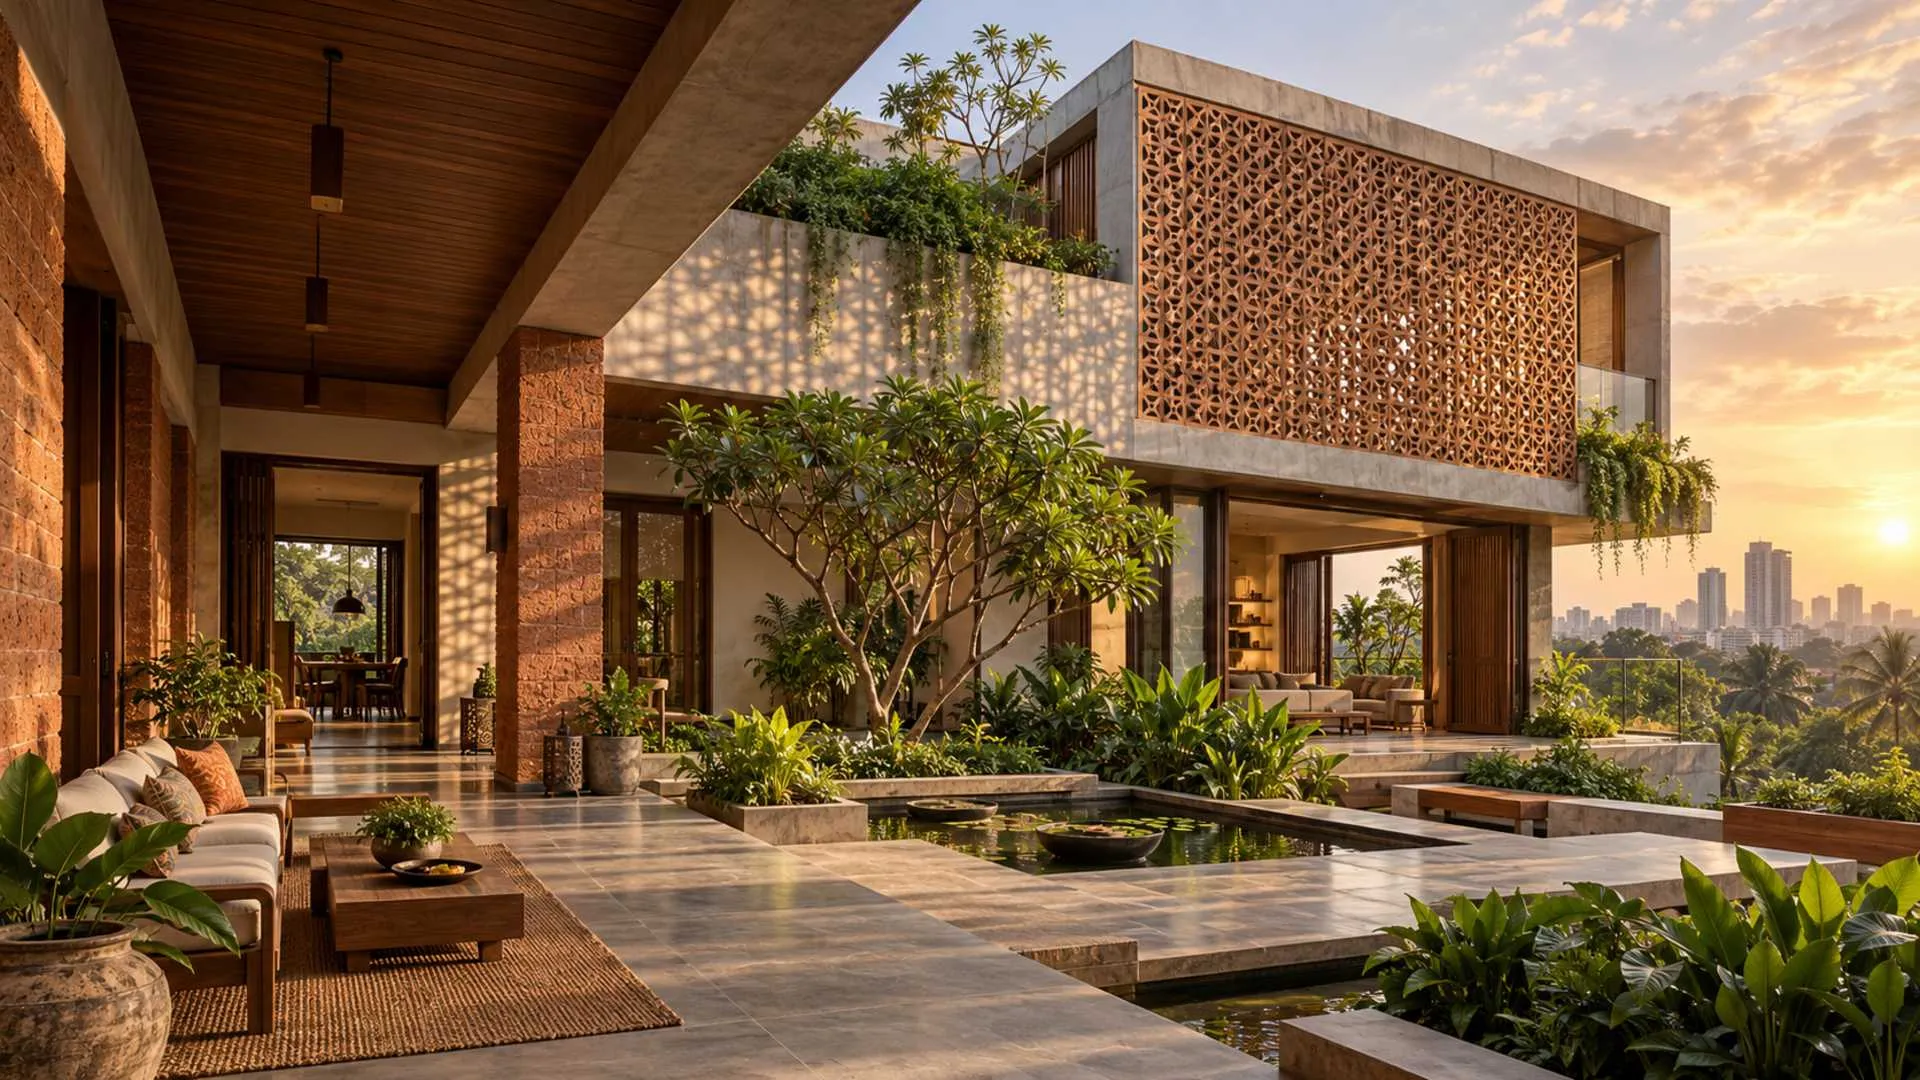


Indian architecture has never represented a single visual style. From the courtyard houses of Pune and the shaded havelis of Rajasthan to Kerala’s sloping roofs, every region developed its own architectural response to climate, culture, materials and everyday life.
Today, however, these regional differences are becoming less visible. Glass façades, concrete surfaces, aluminium cladding and minimalist interiors increasingly define buildings across Indian cities. Does this indicate that the country is losing its architectural identity, or that Indian architecture is entering a new era?
According to Ar. Aniket Tambe, Founder and Principal Architect of Imperial Infra Design Pvt. Ltd., the answer lies somewhere between these two possibilities.
“Indian architecture is undergoing a transformation. Modernity should improve the way we live and not disconnect us from where we live.”
— Ar. Aniket Tambe
Is Indian architecture losing its identity?
Indian architecture is becoming more globally influenced, but its identity need not disappear. Architects can preserve it by adapting regional materials, craftsmanship and climate-responsive principles to contemporary lifestyles instead of merely reproducing historical styles.
What Defines Indian Architectural Identity?
Indian architecture is often associated with palaces, temples, forts, intricate carvings and highly ornamented façades. However, Aniket believes its identity extends far beyond the appearance of traditional buildings.
“Indian architecture is not only traditional architecture. It means designing according to the surroundings, the environment, the climate and the culture of a place.”
India’s cultural and climatic diversity historically produced equally diverse architectural responses. Rajasthan developed thick walls, shaded courtyards, jharokhas and jaalis to manage intense heat. Kerala’s buildings used sloping roofs appropriate for heavy rainfall. Maharashtra’s wadas organised domestic life around internal courtyards, while buildings in other regions used materials and construction methods available locally.
These buildings were identifiable not because architects followed one “Indian style,” but because every structure belonged to its particular place.
Traditional architecture considered:
- Local climate and seasonal conditions
- Regionally available materials
- Natural light and ventilation
- Social and family structures
- Local craftsmanship
- Cultural practices and patterns of living
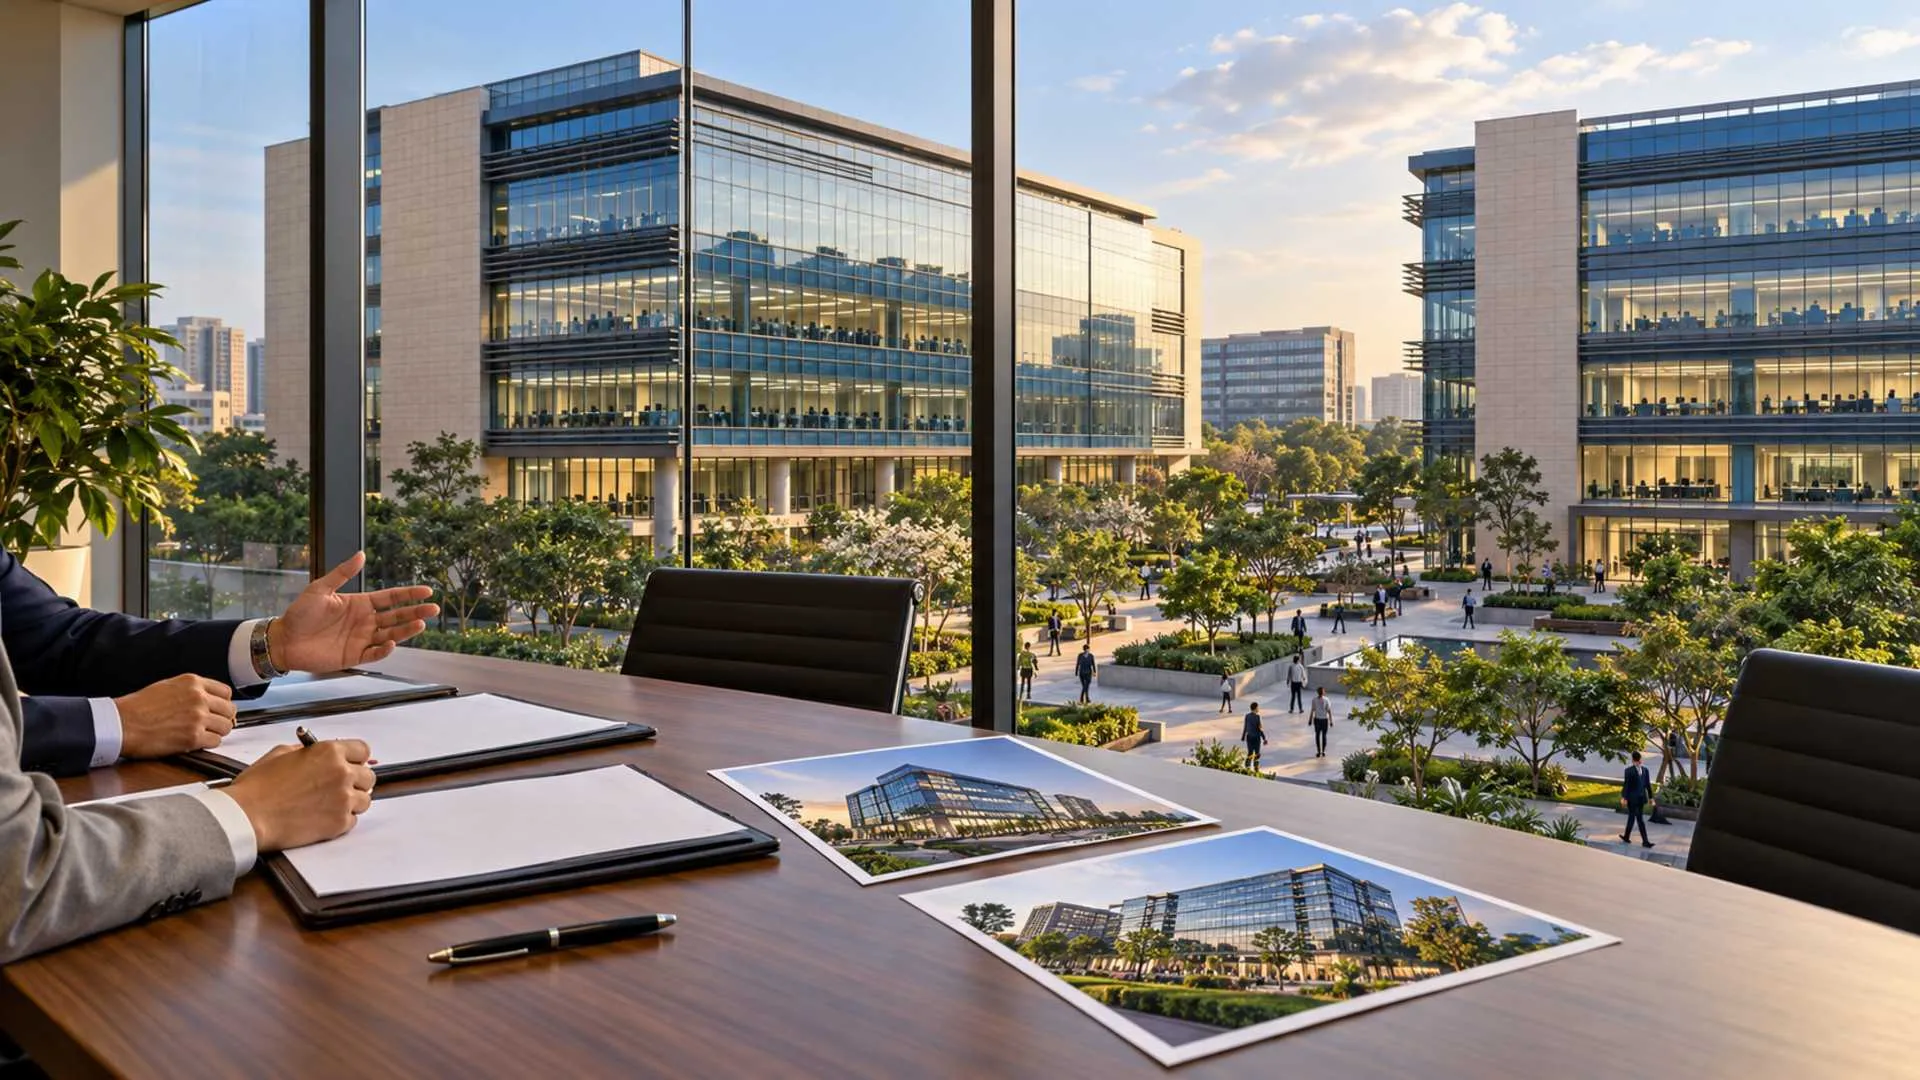
Today, much of this variety has shifted towards a more standardised design language based on concrete, glass and globally popular forms. A similar building can consequently appear in Pune, Bengaluru, Mumbai or Delhi NCR without revealing where it belongs.
This architectural homogenisation contributes to what is sometimes described as the “anywhere city”; a city where buildings appear contemporary but communicate little about the culture, climate or identity of their location.
Why Are Indian Cities Losing Their Regional Character?
Aniket attributes this shift partly to changing consumer aspirations.
“The customer’s thought process has changed. Indian luxury was once associated with elaborate detailing and visible craftsmanship. Today, clients are moving from loud luxury towards minimal, contemporary luxury.”
Traditional Indian architecture depends heavily on craftsmanship. Carved wood, stone detailing, handmade tiles, patterned screens and customised structural elements require skilled labour, careful execution and time. Modern project schedules rarely allow the same degree of patience.
Minimalist architecture, by comparison, is perceived as cleaner, faster and more compatible with contemporary lifestyles. Straight lines, muted colours and uncluttered surfaces have become the dominant vocabulary of premium residential design.
Aniket’s experience illustrates the scale of this change. Of approximately 500 projects he has worked on, he estimates that only around 10 to 15 clients chose a distinctly traditional Indian luxury style.
This does not necessarily mean that clients have rejected Indian identity altogether. Instead, they may no longer want it expressed through heavy ornamentation. The challenge for architects is to retain the intelligence of traditional design while presenting it through a lighter, more contemporary architectural language.
Traditional Versus Modern Architecture in India
Traditional and modern architecture are frequently presented as opposites, but Aniket does not believe architects must choose one over the other.
Modern buildings can provide efficient structures, flexible layouts, improved services and contemporary comfort. Traditional architecture offers climate-responsive planning, regional character, craftsmanship and a deeper relationship with place.
The more productive question is therefore not whether buildings should be traditional or modern. It is whether modern Indian architecture can incorporate the most valuable principles of both.
These approaches show that architectural identity does not require copying the past. It can emerge through material choices, climate response, workmanship and sensitivity to the site.
Why Courtyards Remain Relevant
Among the traditional principles still relevant to contemporary Indian buildings, courtyards are Aniket’s personal favourite.
“Courtyards are among the easiest traditional elements to accommodate within contemporary architecture. They give a building natural light, airflow and a space that can become part of the surrounding rooms.”
Historically, many courtyard homes used thicker external walls with openings oriented towards an internal open space. This arrangement provided privacy while allowing rooms to receive daylight and ventilation from within the house.
In a modern residence, a courtyard can function as:
- An internal garden
- A naturally lit family space
- A visual connection between different rooms
- A ventilation shaft in a compact home
- A transitional area between indoor and outdoor spaces
- A private landscape feature within an urban plot
Courtyards are also adaptable. A large bungalow may have a central landscaped court, while a compact urban house may use a smaller lightwell or planted void. The principle remains the same even when its scale and expression change.
Pune’s traditional wada architecture demonstrates the historical importance of this feature. Vishrambaug Wada, for example, is recognised for its three courtyards and intricate woodwork. India Cine Hub Modern Pune residential architecture does not need to reproduce the wada visually, but it can reinterpret its climate-responsive spatial planning.
Reinterpreting Jaalis, Verandahs and Transitional Spaces
Courtyards are not the only traditional features that can be adapted for contemporary buildings.
Jaalis
A jaali is a perforated screen traditionally used to filter sunlight, support airflow and provide privacy. In a modern building, it can be recreated through stone, brick, concrete, terracotta, metal, or engineered panels.
Its pattern can be simplified to complement a minimalist façade while still reducing direct solar exposure. Used correctly, the jaali becomes an environmental component rather than applied decoration.
Verandahs
Verandahs create shaded transitional spaces between the interior and exterior. They protect walls and openings from direct sun and rain while giving occupants a semi-open place to sit, circulate, or connect with the landscape.
In contemporary residences, this principle can appear as a shaded deck, deep balcony, covered terrace or extended roof.
Larger, strategically positioned openings
Larger windows can improve daylight and airflow, but their success depends on orientation, shading and glazing selection. An unshaded west-facing glass wall does not perform like a protected opening designed for cross-ventilation.
The objective should not be to maximise glass indiscriminately, but to position openings where they can provide light and ventilation without creating excessive heat gain.
Are Glass-Façade Buildings Suitable for India?
Glass architecture is not inherently unsuitable for India. Its performance depends on the amount and type of glazing, the building’s orientation, shading, climate and cooling systems. However, extensively glazed and poorly shaded buildings can create substantial cooling demand.
The Bureau of Energy Efficiency’s ECBC 2017 user manual explains that a larger window-to-wall ratio leads to greater solar heat gain. Under its prescriptive method, the maximum allowable window-to-wall ratio is 40%, with further requirements covering solar heat gain, thermal transmittance and visible light.
A widely circulated IISc-linked study is often summarised as showing that glass-façade buildings consume “10 times more electricity.” Its reported figures compare per-capita electricity consumption in zones dominated by high-rise glass buildings, approximately 14,000 to 17,000 kWh annually, with around 1,300 to 1,500 units in areas containing more environmentally responsive buildings.
However, this should not be presented as a universal building-to-building rule. Energy performance varies according to glazing specifications, orientation, façade design, occupancy and mechanical systems. Research on Indian climatic zones also indicates that suitable solar-control glazing can substantially alter the results.
The real problem is not glass alone. It is the uncritical replication of a glass-heavy architectural language developed for different climatic conditions.
Why Local Materials Make Practical Sense
Aniket strongly supports using locally available materials where appropriate.
“If a material from Kerala is specified for a project in Pune, the material, skilled labour and transportation may all have to come from Kerala. That increases the project’s cost and completion time. A suitable local material can often make more practical sense.”
Local sourcing can reduce transportation requirements, simplify replacement and make skilled labour easier to access. It can also help a building feel more connected to its region.
This does not mean architects should never use imported or non-regional materials. The choice should be justified by performance or design value, not made solely because a material is currently fashionable.
Regional construction techniques present a more complex question. Consumers often perceive conventional RCC construction as safer and may distrust load-bearing or alternative building systems, regardless of their engineering potential. Architects must therefore consider structural requirements, regulations, skilled execution and client confidence before recommending a technique.
Regional identity can still be introduced through façades, screens, flooring, landscape, finishes and spatial planning, even when the building uses a conventional RCC structural framework.
Old Materials Are Returning in New Forms
Several materials once associated with older Indian homes are returning to contemporary interiors.
Mosaic flooring
Instead of being used throughout a house in conventional patterns, mosaic may now appear in selected bathrooms, kitchens, passages or statement areas. Custom colour combinations can make it compatible with contemporary interiors.
Kota stone
Kota stone is increasingly used in refined formats, including large panels, honed finishes, patterned layouts and combinations with wood, brass or concrete. Its durability makes it appropriate for floors, staircases, courtyards and semi-open areas.
Terrazzo
Terrazzo has re-emerged in flooring, counters, furniture and wall surfaces. Changes in aggregate size, colour and application have allowed designers to move beyond its earlier institutional appearance.
Brick and natural stone
Exposed brick and stone are now used more selectively. A single wall, shaded façade, landscape feature or transitional space may provide material warmth without making the entire building visually heavy.
According to Aniket, this is how traditional architecture evolves: not by repeating old applications, but by exploring how a familiar material can be shaped, placed and detailed differently.
Can Luxury Architecture Be Climate-Responsive?
Luxury and sustainability are often treated as competing concepts.
Luxury architecture may involve elaborate finishes, air-conditioning, decorative lighting, exotic landscaping and materials transported over long distances. It can also be influenced by changing trends, leading to frequent renovation and replacement.
Sustainable architecture prioritises environmental responsiveness, energy efficiency, natural light, ventilation, durability and locally appropriate materials and plants.
Aniket acknowledges that combining the two can be difficult because consumers frequently place immediate comfort and aesthetics above long-term environmental performance. Nevertheless, he believes integration is possible.
“Luxury architecture can remain climate-responsive when traditional and modern elements are used in the correct proportion, in the correct place and with a clear design purpose.”
Luxury does not have to mean excessive material use. It can be expressed through comfortable temperatures, filtered daylight, privacy, craftsmanship, spatial quality and a strong relationship with nature.
A courtyard, shaded façade or locally crafted stone screen can provide both environmental performance and architectural distinction. Native planting can create a rich landscape while requiring less water and maintenance than unsuitable exotic species.
India’s green-building frameworks are also moving design in this direction.
Is Minimalism Responsible for the Loss of Identity?
Minimalism itself is not the problem. A minimalist building can still respond meaningfully to Indian climate, culture and materials.
The loss of identity occurs when minimalism becomes a standardised visual formula: the same glass, grey surfaces, imported finishes and decorative landscaping repeated regardless of location.
A Pune home can be minimalist while using local stone, shaded balconies, deep openings and a contemporary courtyard. A Kerala residence can be modern while retaining an appropriate roof form and sensitivity to rain. A Rajasthan building can look contemporary while using perforated screens and thermal mass.
Identity need not depend on ornamentation. It can be embedded in how the building performs.
The Future of Regional Indian Architecture
Aniket believes older materials and architectural ideas will continue returning, but in evolved forms.
“Many old trends disappeared because architects stopped exploring what else could be done with them. Today, a single material can be used in many different ways. The future lies in continuing that exploration.”
Regional architecture will remain relevant when architects treat it as a source of knowledge rather than a fixed visual template. The future may not reproduce historical wadas, havelis, or nalukettus exactly. Instead, it may borrow their environmental intelligence:
- Courtyards adapted to smaller plots
- Jaalis designed through contemporary fabrication
- Verandahs transformed into shaded decks and balconies
- Local stone used with cleaner detailing
- Traditional tiles arranged in modern patterns
- Roof forms adapted to regional rainfall
- Native landscapes integrated with luxury homes
- Craftsmanship expressed through selected architectural details
At Imperial Infra Design Pune, this approach can support bungalow and villa architecture that blends traditional and modern design without compromising contemporary comfort.
Is Indian Architecture Losing Its Identity or Evolving?
Indian architecture is losing some of its regional distinctiveness as globalised materials and forms make cities increasingly similar. Yet the transformation does not have to end in cultural amnesia.
The country may be entering a new architectural era, provided architects look beyond the visual appearance of tradition and recover its deeper principles.
Courtyards, jaalis, verandahs, local materials, natural ventilation and shaded transitional spaces are not relics. They are practical design responses that can help buildings address heat, energy use, privacy and wellbeing.
The future of Indian architecture will not be secured by copying the past. It will depend on understanding why traditional buildings worked and translating that intelligence into forms suited to present-day life.
As Ar. Aniket Tambe concludes:
“Modernity should improve the way we live and not disconnect us from where we live.”

FAQs:
 Beyond Launch-Day Sales: Godrej’s Existing Projects Deliver 83% Bookings Growth