157 Homes, Five Blocks: How Britain’s Award-Winning Housing Protects Privacy
157 Homes, Five Blocks: How Lion Green Road Protects Privacy
SHARE:
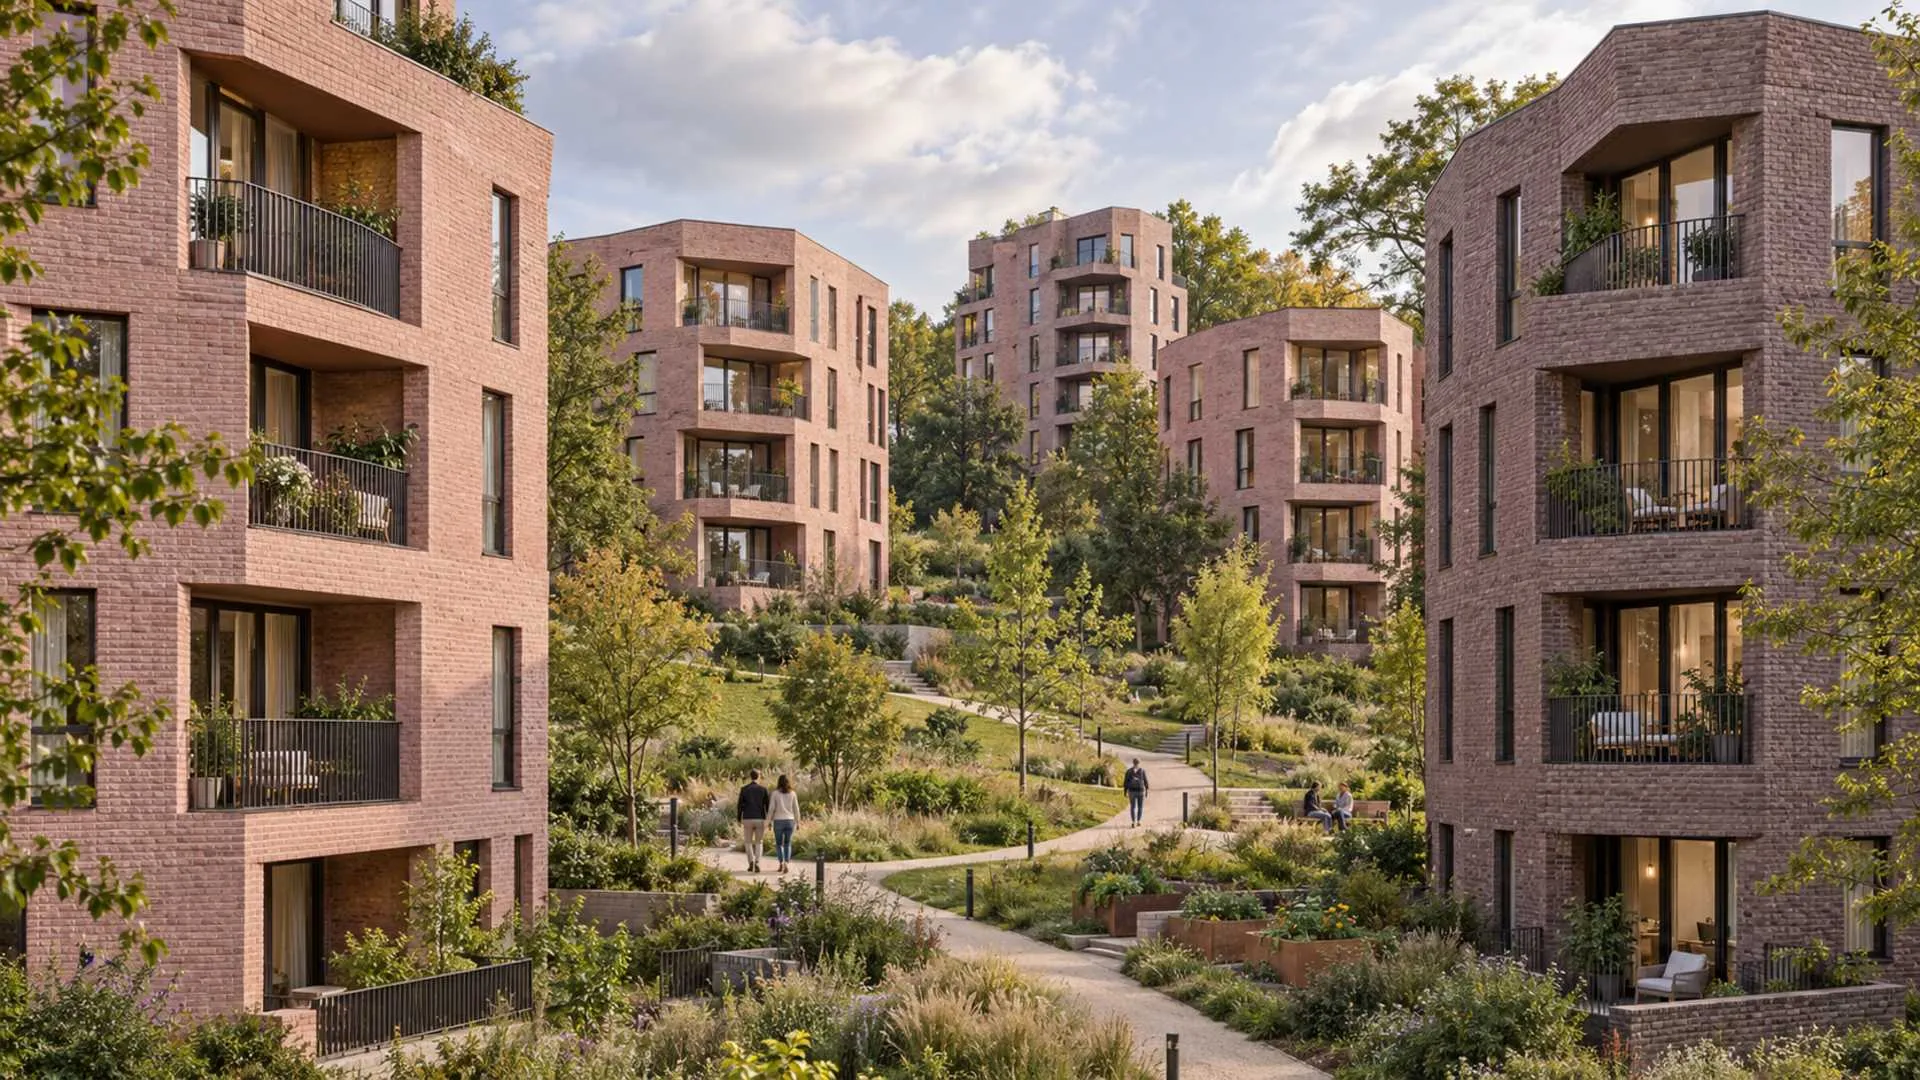


A balcony may look generous on a floor plan, but prove uncomfortable the moment a neighbour appears on it. The distance between buildings tells a partial story. The direction of windows, the twist of balconies and what might be found in between can be equally important.
At Lion Green Road in Coulsdon, south London, these everyday questions have contributed to the design of a development of 157 homes across five blocks. By Mary Duggan Architects, with RUFF Architects, for the council, the project has been shortlisted for the 2026 RIBA Stirling Prize, announced on the 15th October.
The achievement offers an answer to a common housing conundrum: how can more families be brought on to a site without a sense of being constantly on view?
The response is a combination of building geometry, dual-aspect apartments and a landscape that brings together residents without giving up opportunities to retreat.
How does Lion Green Road protect privacy across 157 homes?
Lion Green Road protects privacy through carefully positioned and rotated blocks, balconies angled to avoid direct overlooking, and dual-aspect apartment layouts. Its eight-metre level change helps shape varied relationships between buildings. Shared landscaping connects the development, while transitions between public, communal and private spaces help balance interaction with residents’ independence.
What won the RIBA Stirling Prize 2026 and why?
Lion Green Road replaces a former car park in the London Borough of Croydon. Rather than imposing a single continuous residential frontage, the architects arranged five separate residential pavilions within the landscape.
UCL’s account of the award identifies the development’s five distinctive, 13-sided blocks and its combination of affordable and privately owned housing. It also highlights the use of orientation and dual-aspect layouts to balance daylight, ventilation and privacy.
The site presented several constraints. ArchDaily’s shortlist coverage describes buildings ranging from four to seven storeys, positioned across an eight-metre level change while maintaining neighbouring access and protecting the Surrey Iron Railway scheduled monument.
Those conditions became part of the architectural response.
The project’s significance lies in how closely its housing layout responds to the actual site. The resulting form is neither a generic tower arrangement nor a pattern that could be transferred unchanged to another neighbourhood.
For developers, that is an important distinction: repeatable construction and a coherent appearance need not mean identical relationships between every building.
The 13-sided blocks: geometry with an everyday purpose
According to Wallpaper, Lion Green Road’s homes occupy five prismatic, 13-sided blocks. The faceted form gives each building several differently angled faces rather than four broad, flat elevations.
However, thirteen sides are not a privacy formula by themselves. Their value depends on how apartments, windows and balconies are organised—and how one block relates to another.
Architecture Today explains that apartments follow a pinwheel arrangement around central cores. Every home is dual-aspect, while balcony orientation avoids direct overlooking between neighbouring homes.
In practical terms, privacy is being addressed through sightlines. Two buildings can stand relatively close together without every opening looking directly into another home.
That does not mean all overlooking disappears. It means the layout deliberately reduces direct visual conflict while maintaining outward views.
| Design decision | Reported role at Lion Green Road |
|---|---|
| Rotated and carefully positioned blocks | Respond to terrain and provide distinct outlooks |
| Angled private balconies | Avoid directly overlooking neighbouring homes |
| Dual-aspect layouts | Give every apartment outlooks in two directions |
| Shared landscape | Connect buildings and provide outdoor activities |
These measures work together. Adding an angular façade to an otherwise poorly coordinated plan would not reproduce the result.
Dual-aspect homes: privacy should not require closed curtains
A dual-aspect apartment has external openings facing in two directions. That offers a different relationship with daylight and outlook from a home whose windows all face one way.
At Lion Green Road, ArchDaily connects the central-core arrangement with dual-aspect layouts, daylight and natural ventilation.
The broader lesson is to assess privacy alongside environmental comfort. A room that feels exposed may encourage residents to close curtains even during the day. A protected outlook can make the opening more useful.
Dual aspect can also support ventilation, although actual airflow depends on window design, weather and how residents operate their homes. It should not be treated as an automatic guarantee of cooling.
For a prospective buyer, the useful questions are concrete: Can the living room receive daylight without constant screening? Does the balcony face an open view or another household’s seating area? What can someone see from the opposite window?
The quality of a window depends partly on the view it offers and partly on who can look back through it.
Eight metres of slope and a landscape that remains connected
Lion Green Road’s changing levels influence the placement and height of the buildings. The scheme uses the slope to create varied outlooks rather than treating the ground as a flat surface.
The Observer describes the landscape, developed with Planit-IE, flowing between the blocks. It includes retained mature trees, allotments, a sensory garden and children’s play space. Winding paths connect the development with green space above it.
The same account describes an open boundary rather than a fenced-off estate. That makes the privacy strategy particularly interesting: public connection and private domestic life are being considered together.
“Calibrated thresholds” is the architectural phrase associated with the scheme. In everyday language, it means paying attention to the transition from a public route to shared residential space and finally to an individual home.
The relevant principle extends beyond this project. A path need not give passers-by an uninterrupted view into a living room. A communal garden can invite conversation without making every neighbouring balcony feel like its audience.
Privacy and sociability can coexist when residents have a choice about participating.
Mixed-tenure housing: shared quality without an identical lifestyle
The project combines affordable and private homes. Architecture Today’s published jury citation describes an approximately equal mix, while The Observer reports socially rented accommodation alongside homes for private sale and rent.
“Affordable housing” and “social rent” should not be treated as interchangeable labels, and 157 homes should not be presented as two numerically identical halves.
For this privacy discussion, the significant point is the shared architectural setting. Residents occupy a coherent group of buildings linked by outdoor spaces.
Mixed tenure does not imply identical household routines. Families, people working from home and residents seeking quiet may use the same landscape differently.
The design lesson is therefore about flexibility: shared space should accommodate encounters while allowing people to maintain their own domestic lives.
What Indian housing developers can learn from Lion Green Road
Lion Green Road is a four-to-seven-storey suburban scheme. It cannot be treated as a ready-made template for every Indian high-rise development.
Climate, development regulations, fire access, accessibility, household patterns and maintenance requirements will change the appropriate response. The useful lessons are principles to test:
- Study sightlines early. Check windows and balconies together across the whole development.
- Evaluate daylight and privacy jointly. An exposed opening may be less useful than its size suggests.
- Give landscape a practical role. Connect usable outdoor spaces with comfortable routes.
- Design transitions deliberately. Consider how visitors approach entrances and ground-floor homes.
These are editorial implications drawn from the project, rather than measured findings about Indian developments.
For developers, the opportunity is to make residential quality demonstrable. Show prospective buyers the opposite building, the balcony relationship and the route home, not only an isolated apartment rendering.
For buyers, it means examining the masterplan as closely as the floor plan.
Lion Green Road’s award-winning housing protects privacy through coordinated decisions about orientation, geometry, levels and landscape. Its strongest message is that housing quality emerges from the relationship between homes, not simply the specification inside each one.

FAQs:
 43% of US Builders Cut Prices: What October’s Survey Reveals