

Separate Rooms Return: Why Open-Plan Living Is Losing Some Appeal
Open-Plan vs Separate Rooms: Home Design Trends 2026
SHARE:
The video call begins. The mixer follows shortly thereafter. Someone adjusts the television, a child flips open a schoolbook at the dining table and the space that looked wonderful and expansive during our site visit suddenly seems crowded.
Nothing has changed about its size. Everything has changed about how it is being used.
That is the everyday collision that has fuelled a reconsideration of separate rooms versus open-plan in 2026. Homeowners are asking if uninterrupted sightlines always lead to comfort and if a door might sometimes be more useful than another decorative element.
For Indian households that balance work, cooking, guests and family routines, the consideration is particularly practical. Can everyone use the home comfortably at the same time?
The evolving design conversation seeks to determine where in the house connection is required, and where separation is needed. Open spaces certainly have their appeal. The ability to close something off, however, is increasingly in demand.
Is open-plan living going out of fashion and are separate rooms coming back?
Open-plan living is being reconsidered by some homeowners who want more privacy, quieter workspaces and better separation between household activities. Separate rooms and “broken-plan” layouts are gaining attention in design coverage. However, the references reviewed do not establish a nationwide Indian shift or show that open-plan homes are becoming obsolete.
Why the open-plan promise is being questioned
Open-plan homes offer an appealing proposition: fewer barriers, longer views and easier interaction between people cooking, eating and relaxing. But those advantages become trade-offs when activities compete.
In its August 2026 article, The Times of India Home & Decor describes how overlapping noise, cooking smells and work-from-home routines are prompting interest in defined spaces. Its focus is a middle ground: homes that can feel connected while offering separation when necessary.
Consider a family hosting visitors while another member attends an online meeting. An open living–dining area accommodates the gathering, but a desk beside it may offer little confidentiality. The household then has to reorganise itself around one person’s call.
A useful layout allows different routines to coexist. When everyone must pause cooking, lower the television or leave the room whenever someone works, the issue is spatial planning.
The same applies to visual clutter. A desk, school materials and kitchen worktop may all remain visible from the sofa. Separation can help an activity feel finished without requiring every surface to be cleared immediately.
Better Homes & Gardens reports designers’ renewed interest in defined gathering spaces, linking it to changed working and living arrangements. It also recognises the continuing attraction of open layouts for informal family interaction.
That balance matters. One household may enjoy constant conversation across rooms. Another may need a quieter lounge, an enclosed kitchen or a study with a door. Neither preference makes the other layout outdated.
What separate rooms can offer Indian families?
For an Indian joint family, privacy can mean several things. A grandparent may want to rest while children play. Someone may need a confidential call. Guests may arrive while the kitchen is busy.
These situations involve acoustic privacy, visual privacy and functional privacy. They should be treated as separate requirements because one design solution may not address all three.
A screen can hide a work desk without creating a quiet office. A bookshelf can distinguish dining from living without containing conversations. An enclosed room may offer more separation, but its performance still depends on the walls, door and openings.
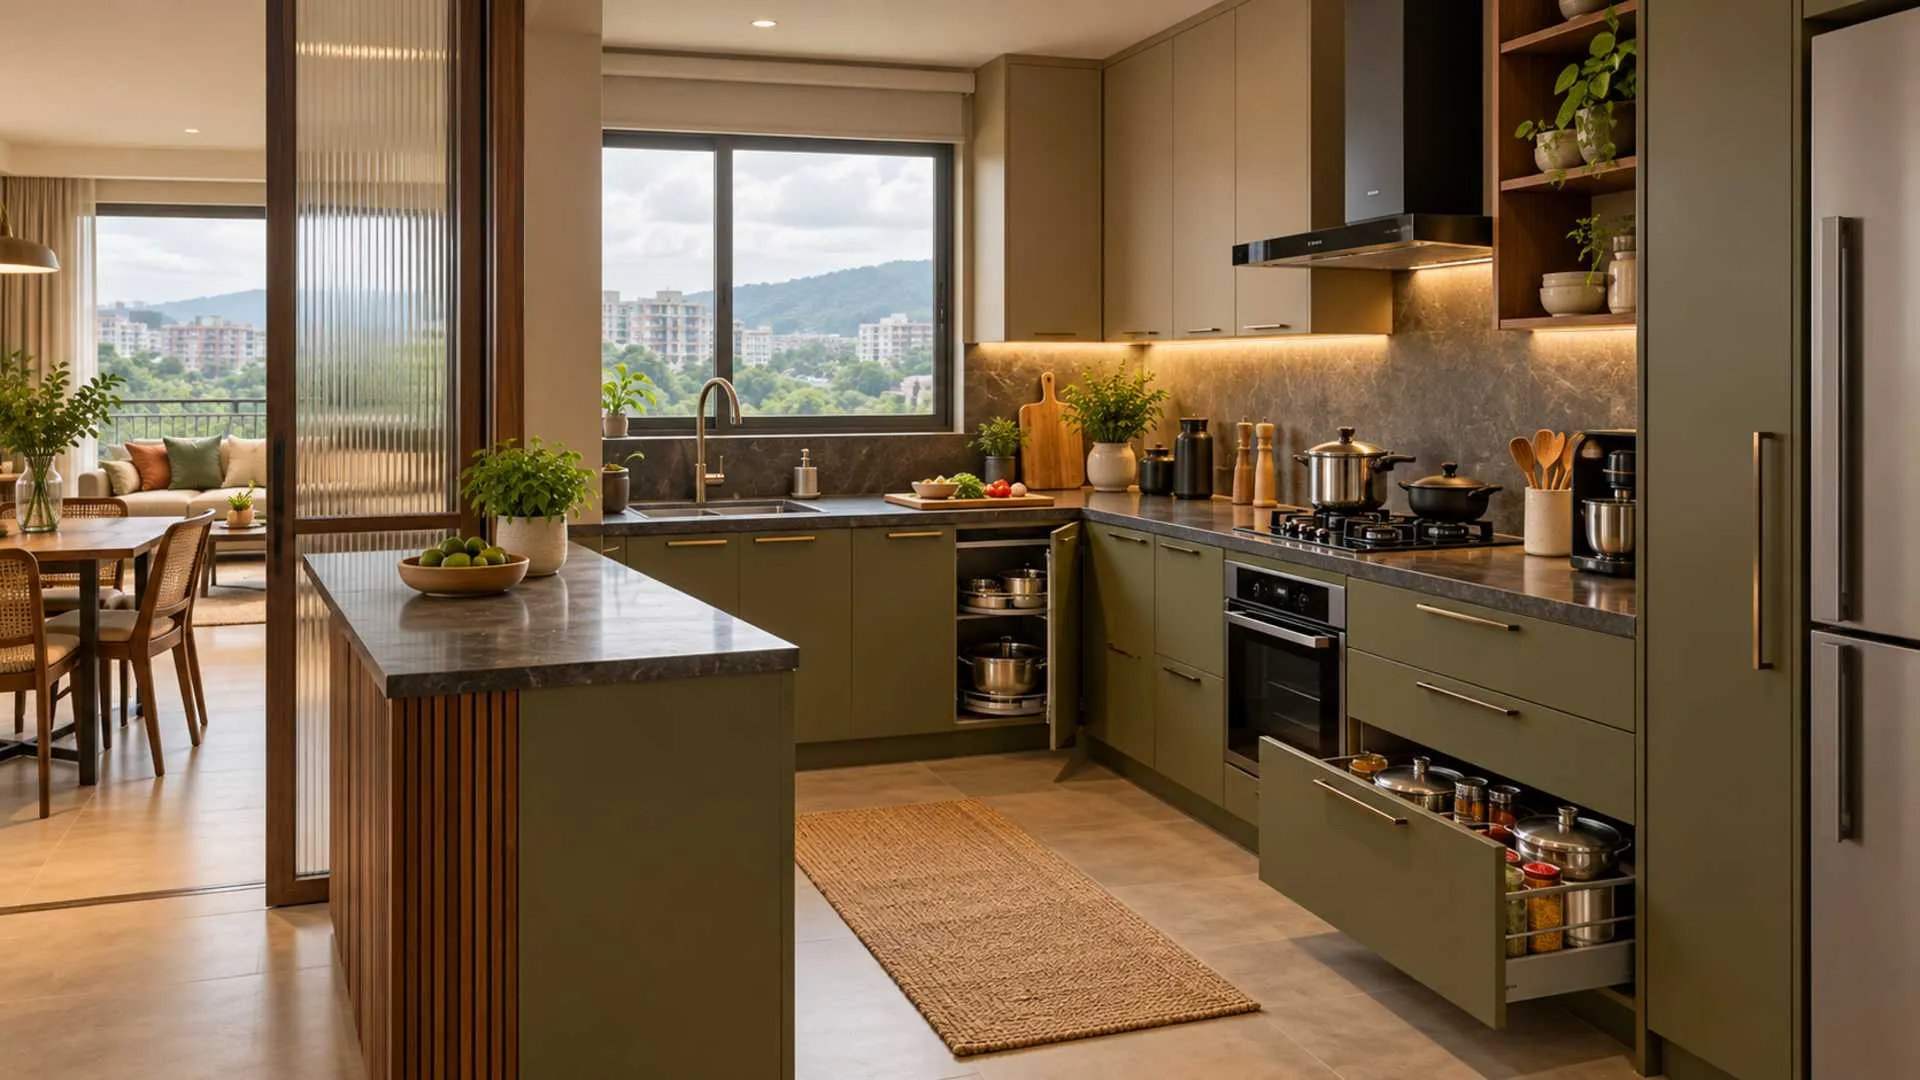
The kitchen deserves its own discussion. For households that cook frequently, consider the actual preparation routine, appliance noise, heat and extraction arrangements. A closable kitchen can provide a useful boundary, but a door cannot replace appropriate ventilation.
A puja room or pooja alcove may also need a defined position. Some families prefer a dedicated enclosure; others are comfortable with a sheltered niche. Plan it around the household’s practices, circulation and space rather than assuming every home needs another room.
The dining room presents a similar choice. It can support regular family meals and entertaining, but an enclosure used only occasionally may consume space better allocated elsewhere.
Grand Designs explores the appeal of dedicated dining areas, quiet home offices and smaller spaces for relaxation. Its advice encourages homeowners to consider how existing layouts can support those functions.
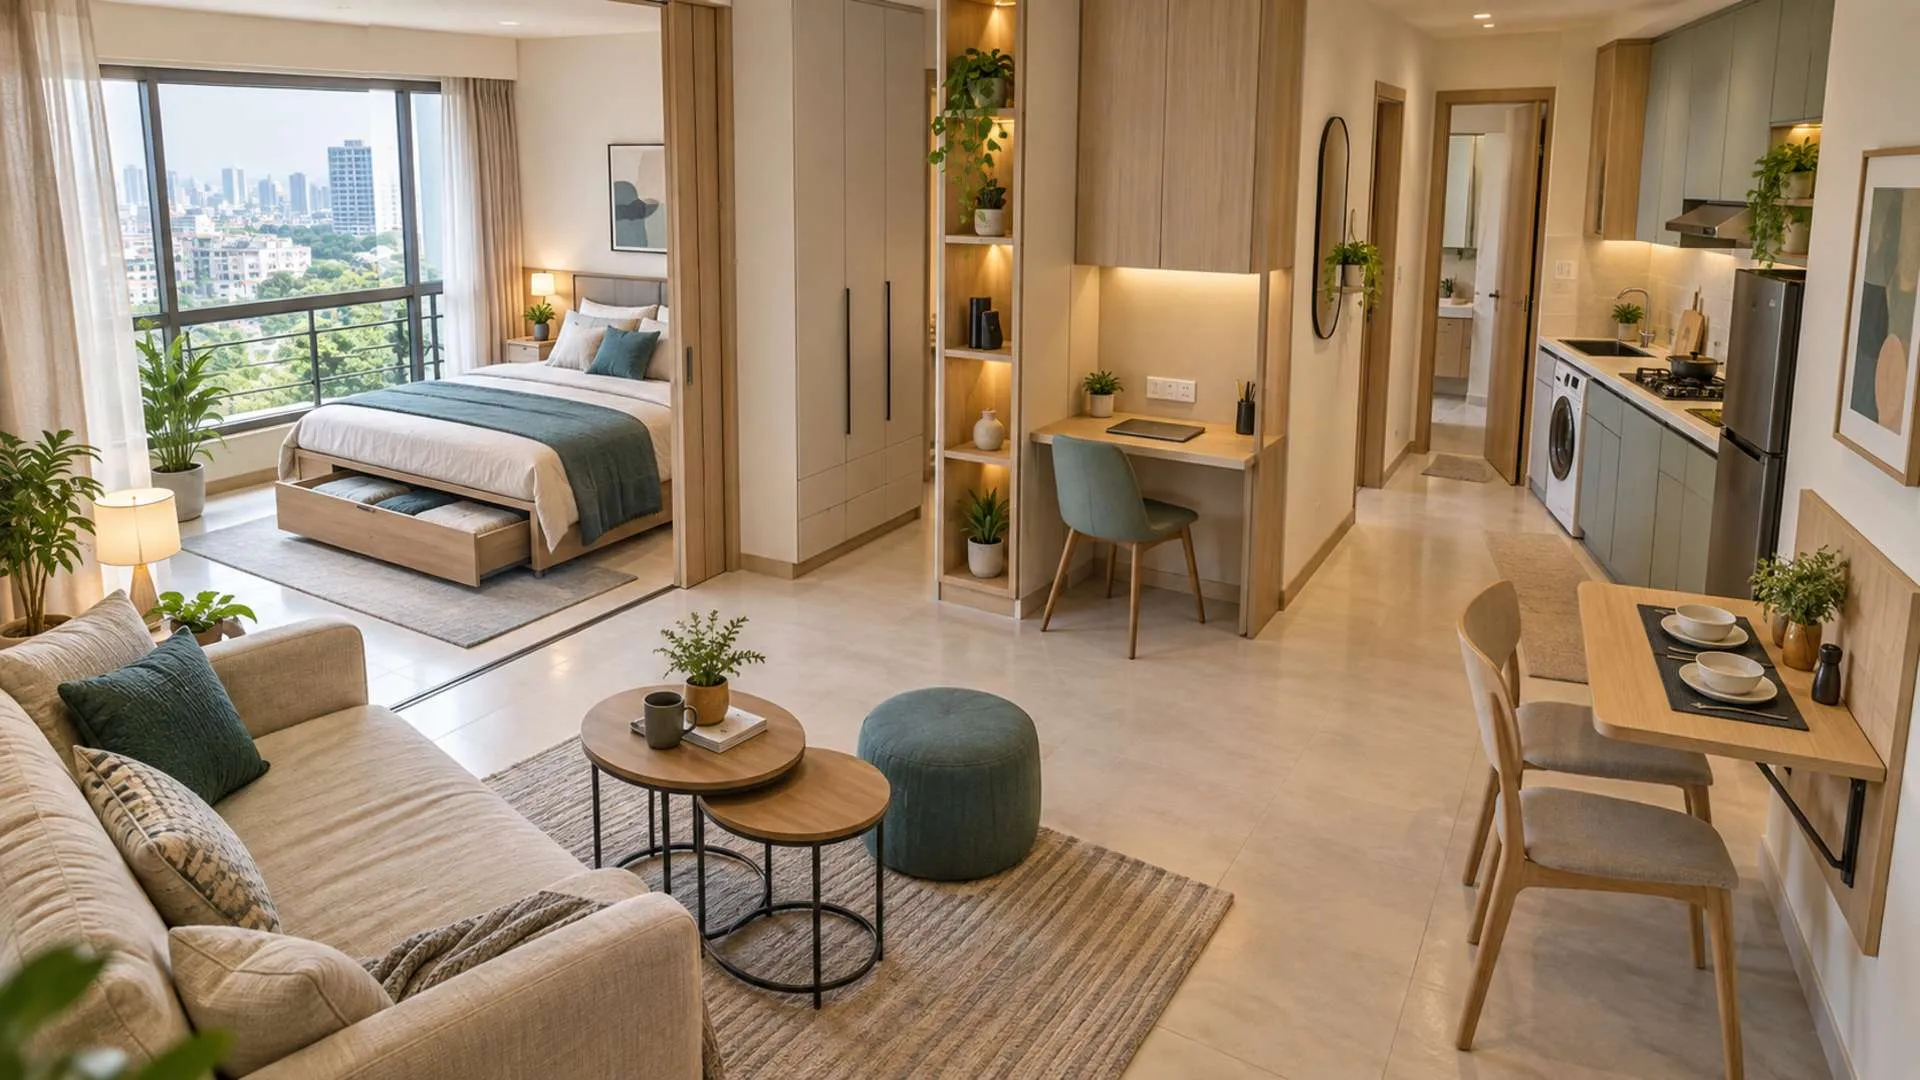
For a compact Mumbai flat or a 3 BHK flat in Pune, the useful question is how much separation each activity actually needs and whether the plan can provide it without creating dark, cramped spaces.
Broken-plan living: openness with useful boundaries
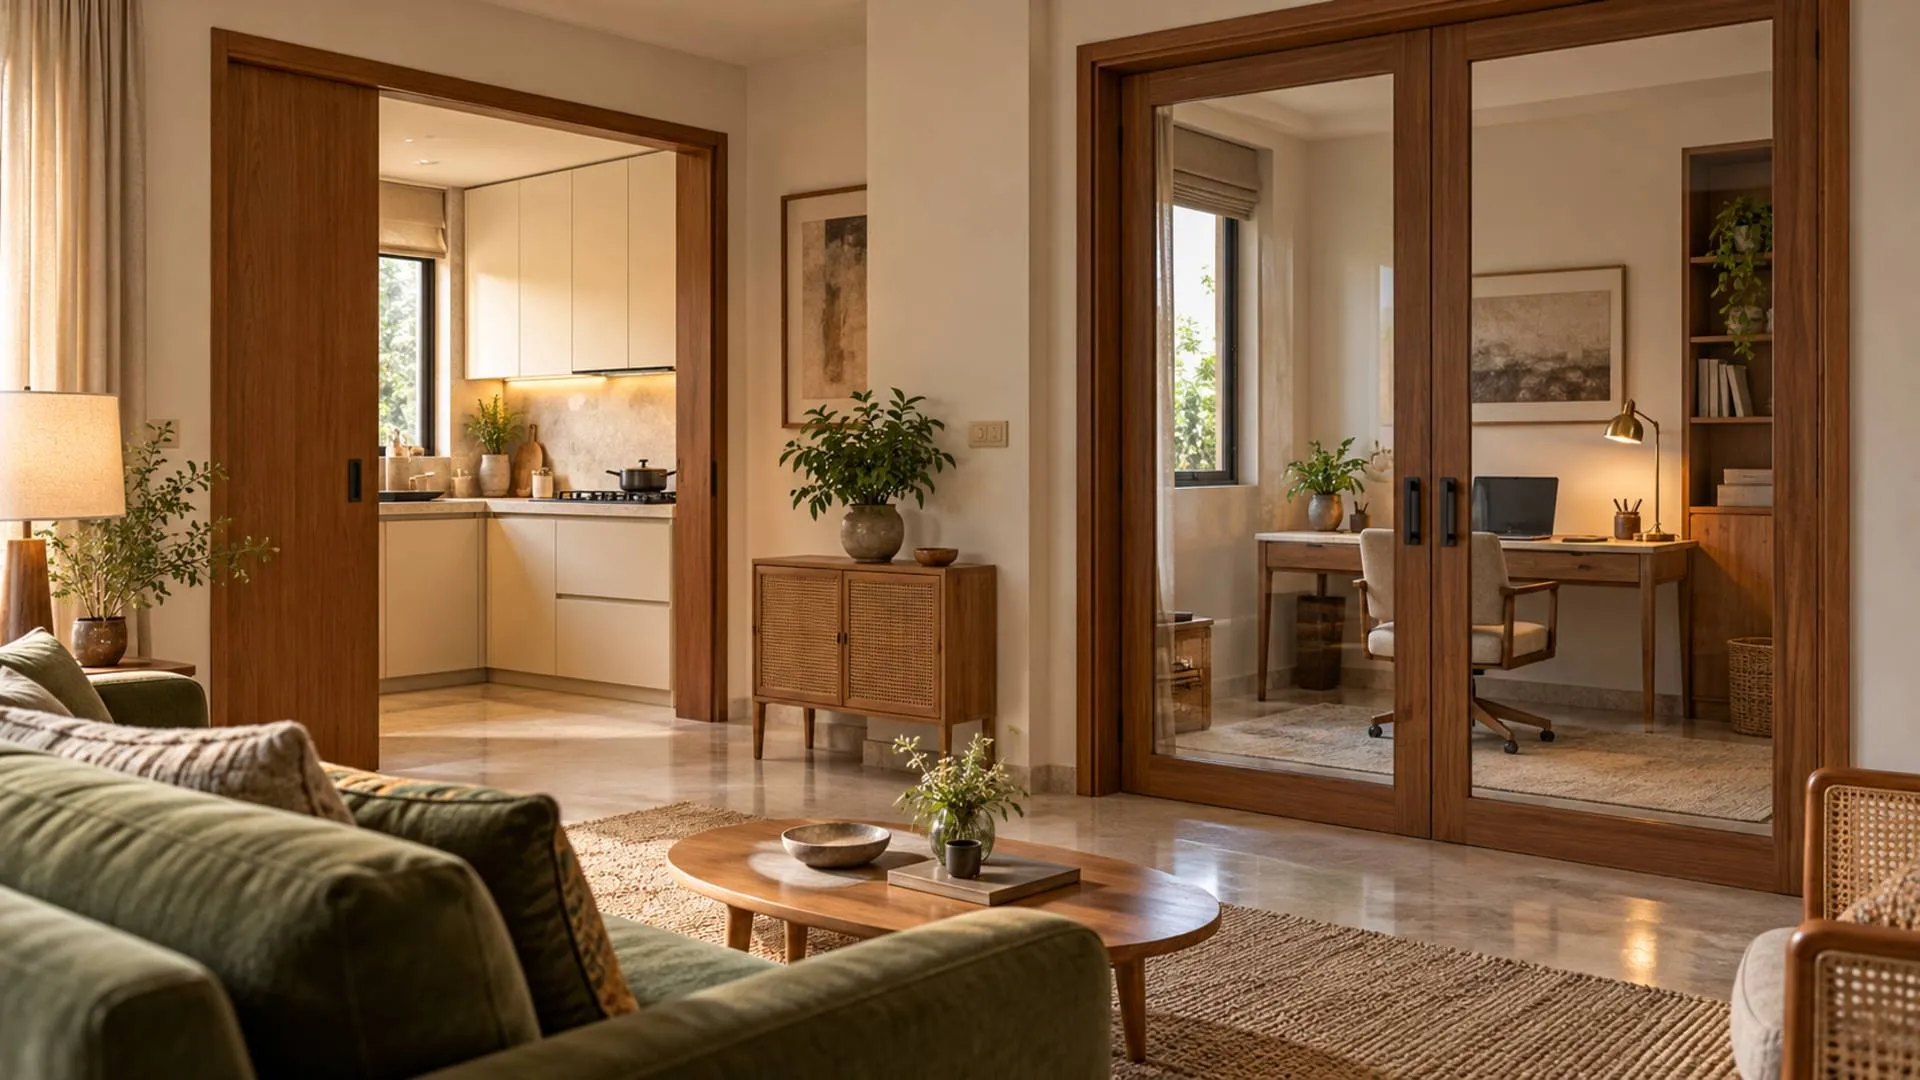
Broken-plan, or zoned living, introduces divisions within a connected layout. The boundary might be furniture, a partial partition, glazing or a door that opens when the household wants a larger shared space.
Added Value Architecture describes hybrid arrangements such as connected kitchen–dining areas with a separate lounge, flexible partitions and large openings fitted with sliding doors. It stresses choosing a layout around the family’s routines.
| Layout | Potential advantage | Main question to test |
| Fully open-plan | Connected activities and uninterrupted views | Can competing activities coexist? |
| Furniture-zoned | Defines areas with limited intervention | Is visual separation sufficient? |
| Partitions with closable doors | Offers adjustable separation | Does the system provide the privacy required? |
| Separate rooms | Creates dedicated spaces | Are light, ventilation and circulation adequate? |
For example, a living–dining room could remain connected while an adjoining study closes during calls. Alternatively, the kitchen could open for entertaining and close during noisier preparation.
A transparent partition may preserve views but provide little visual confidentiality. Fluted or frosted glazing can obscure those views, although light and privacy will depend on the material and lighting conditions.
Zoning succeeds when the boundary solves a specific problem. Adding a fashionable divider without deciding what it needs to achieve can produce an attractive obstacle rather than a better home.
How to add privacy without rebuilding the flat
Start by identifying the recurring conflict. Is it television noise during calls, guests seeing the kitchen, children needing a study spot, or the absence of somewhere to sit quietly?
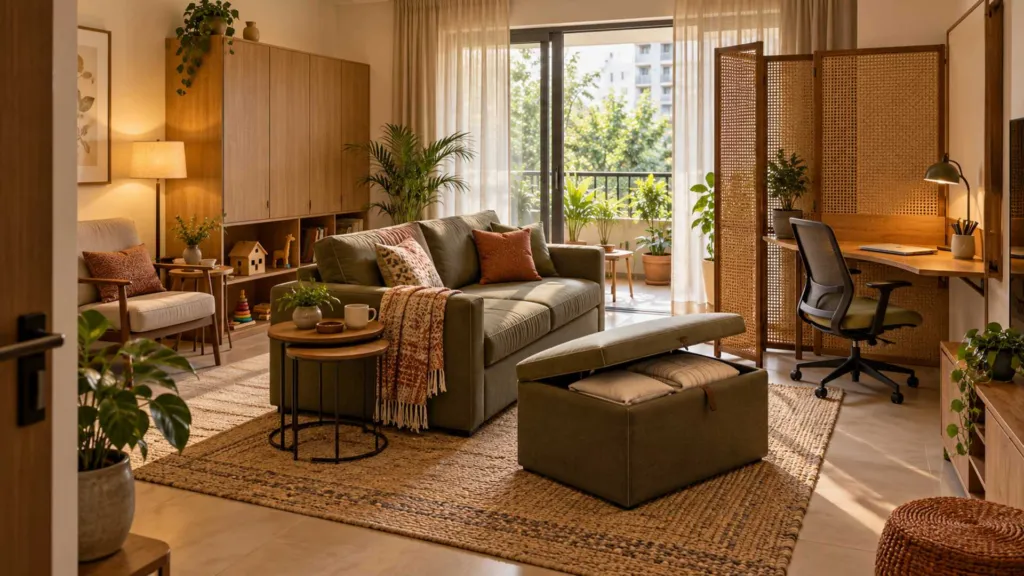
For visual separation, furniture may be sufficient. Repositioning a sofa, adding a console, or introducing a suitable freestanding screen can establish boundaries. Tall furniture should be secured appropriately, and movement routes should remain clear.
For a work area, move the desk away from household traffic where possible. Consider the camera background, sockets, lighting and storage. A neatly defined WFH corner can be useful when occasional privacy is enough.
For frequent confidential calls, a closable workspace deserves closer attention. Ask the designer or supplier about the partition and door system’s acoustic performance. Gaps and adjoining openings can undermine an otherwise substantial enclosure.
Rugs, curtains and upholstered surfaces can soften reverberation, but they should not be confused with sound isolation. A room can sound less echoey while conversations remain clearly audible outside it.
Before installing permanent partitions, have a professional assess daylight, ventilation, electrical work, cooling arrangements and relevant building requirements. Any structural alteration needs appropriate evaluation.
Request quotations based on a defined scope. Partition material, dimensions, hardware, installation and associated work all influence cost. An unsupported “starting price” is less useful than a specification that explains what the finished space will do.
What buyers should look for in a Pune or Mumbai floor plan
When comparing property in Pune, inspect the plan against an ordinary weekday. Where will calls happen? Can a guest stay without displacing someone’s workspace? Does the kitchen connect conveniently with dining?
A 4 BHK flat in Pune may offer an additional room, but its usefulness depends on dimensions, light and access. A carefully arranged 3 BHK could meet a household’s needs better than a larger plan with awkward circulation.
For developers, this creates an opportunity to explain layouts more clearly. Show how a study, kitchen boundary, or flexible room works alongside the shared living area. Buyers should be able to understand the proposed arrangement and the permissions governing alterations.
The strongest home design offers meaningful choices: space to gather, somewhere to concentrate and the ability to adapt as routines change.
Separate rooms are returning to the design conversation because those choices matter. Open-plan living still works for many households, while zoned layouts offer another way to balance connection and privacy.
Before buying a flat in Pune or planning an interior redesign, test the layout against your family’s busiest hour. Explore property options through RealtyConnect, then discuss the shortlisted plans with a qualified designer. Choose a home that supports everyday life as convincingly as it presents itself in photographs.

FAQs:
 The Multipurpose Living Room: Making Space for Work, Guests and Family