

The Multipurpose Living Room: Making Space for Work, Guests and Family
Multipurpose Living Room Design Ideas for Indian Homes
SHARE:
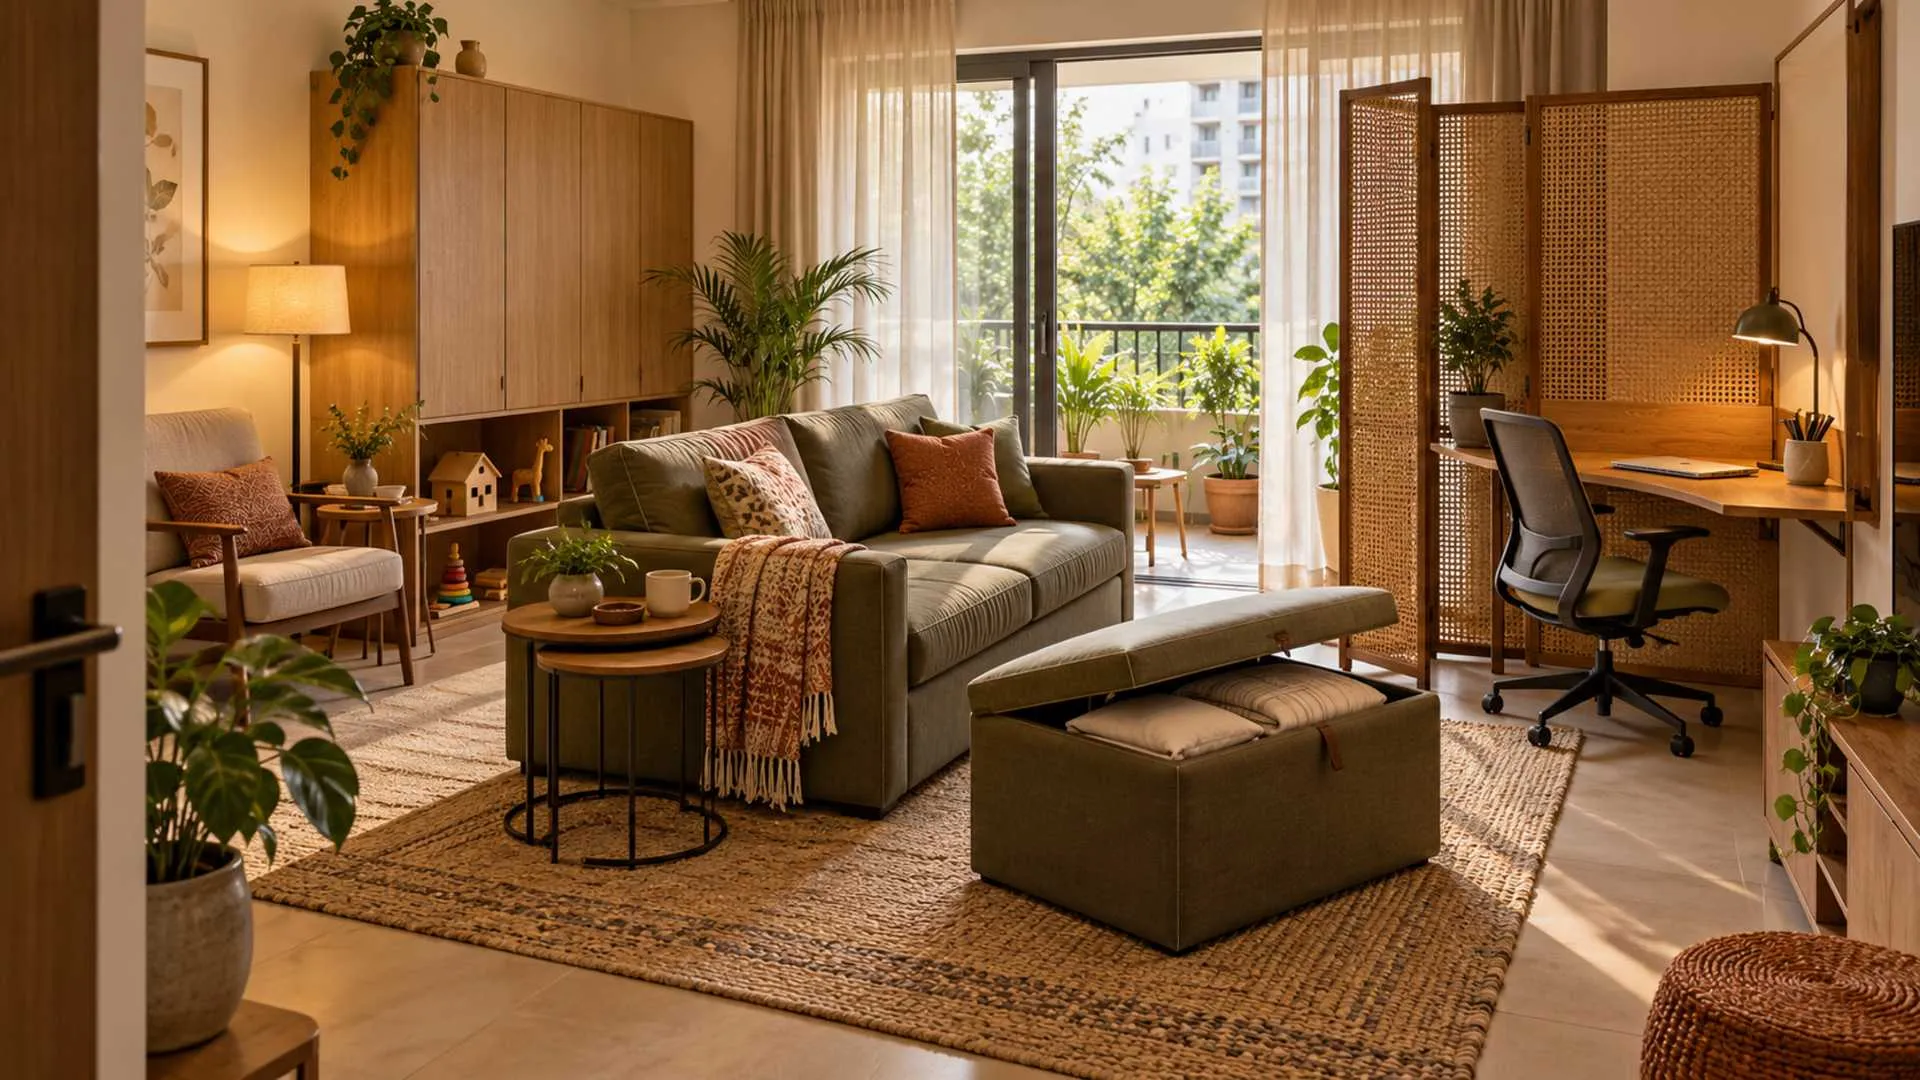
At 9 am, the living room has a video conference. By late afternoon, it has homework. And by evening, the laptop is tucked away and the family is gathered, someone or other asking if there is room for guests this weekend.
One room. Multiple functions.
For families that find themselves shuttling through this daily ritual, multipurpose living room design in India begins with making these transitions smooth. A well-laid-out space makes work have its own niche, the seating for the family comfortable and the occasional guests accommodated without throwing the house into chaos.
Whether it is a 2 BHK flat in Pune or a compact flat in Mumbai, the room has to be able to morph to meet differing needs while still feeling livable.
The true test of a multipurpose living room is how rapidly it can be reset after each use.
How do I design a living room that works for work, guests and family in a small Indian flat?
Create a defined work corner, keep the main seating area adaptable and provide storage for items that need to disappear between activities. Use furniture placement, lighting or a movable screen to mark zones. If guests stay overnight, measure the sofa-bed in its open position and plan privacy, bedding storage and access to the bathroom.
Start with the household’s routine before choosing furniture. Who uses the room during working hours? Are overnight visitors occasional or frequent? Does anyone need a quiet place while another person watches television?
These answers should shape the living room interior design more than a photograph of an immaculate showroom.
Plan the room around a day, not a single photograph
Spacejoy recommends zoning through rugs, furniture placement and dividers, alongside movable seating and dual-purpose furniture. These ideas provide a starting point for organising different activities within one room.
The next step is to test the layout against real use.
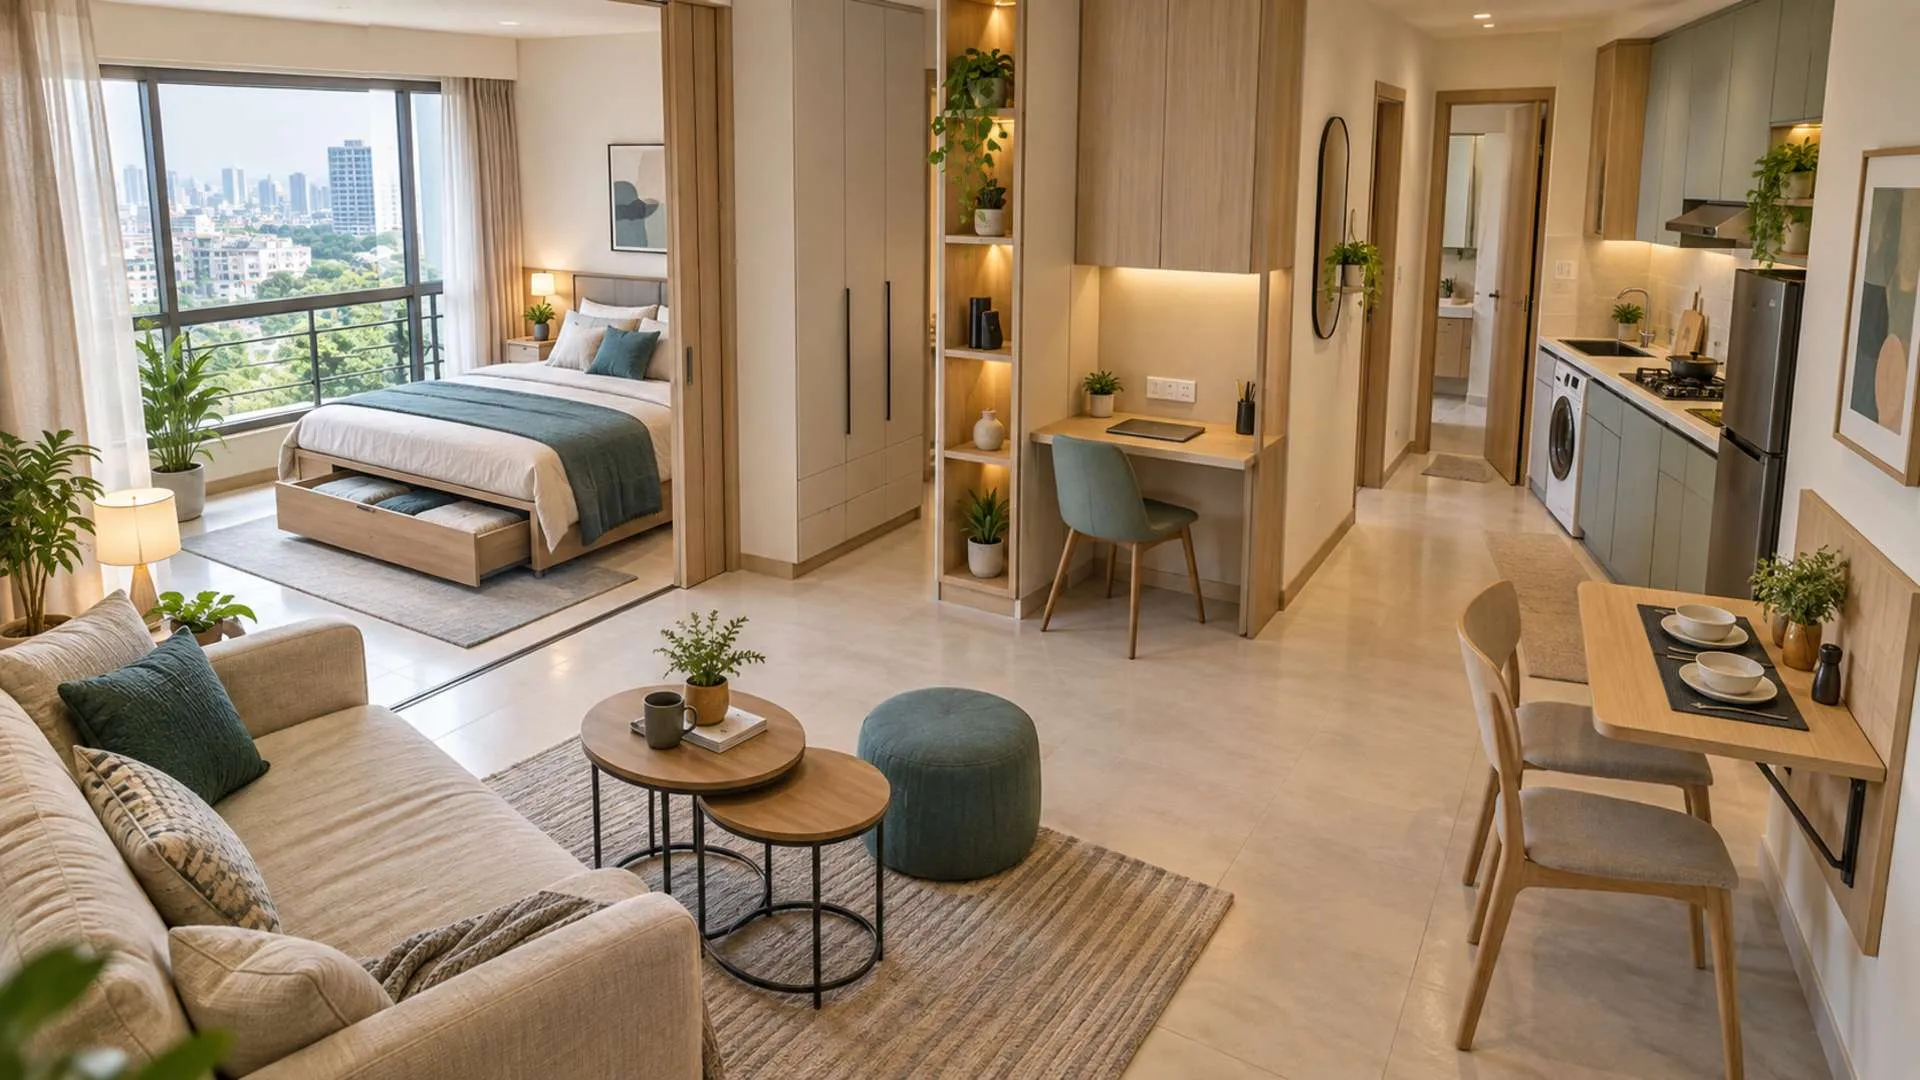
Consider this illustrative arrangement: a compact desk sits along a side wall, the sofa anchors the family seating area and a lightweight side table moves when the sofa-bed opens. Work materials have a dedicated cupboard, while guest bedding occupies a separate compartment.
Each item has a place during the day and somewhere to go when the room changes function.
| Room mode | What needs to be available | What needs to be put away |
| Work | Desk, chair, power access and task light | Items crowding the work surface |
| Family time | Comfortable seating and accessible shared storage | Laptop, documents and loose cables |
| Overnight guests | Sleeping surface, privacy and bedside essentials | Furniture obstructing the open bed |
Before buying anything, mark the proposed furniture footprints on the floor. Check doors, drawers, chair movement and the route through the room.
A layout that fits on paper can still fail when someone pulls out a chair.
For a new flat in Pune, this exercise is worth doing before approving built-in furniture. Permanent joinery should support the room’s changing uses rather than lock it into one arrangement.
Give work a corner and a closing time
A WFH living room design needs more than a surface for a laptop. It needs a position where someone can work without occupying the household’s main gathering spot.
Dante Furniture suggests a relatively secluded location with natural light, an adjustable desk lamp and storage for work essentials. It also recommends putting laptops and cords away after work.
In an Indian apartment, a wall-mounted fold-down desk or compact console may suit an occasional workspace. For regular working hours, test the desk and chair together before committing. Check whether the surface accommodates the equipment and whether there is enough room to sit comfortably.
A lift-top coffee table can support a brief task, but it should not automatically become the household’s permanent workstation. Its height, reach and seating arrangement may suit occasional use better than a full working day.
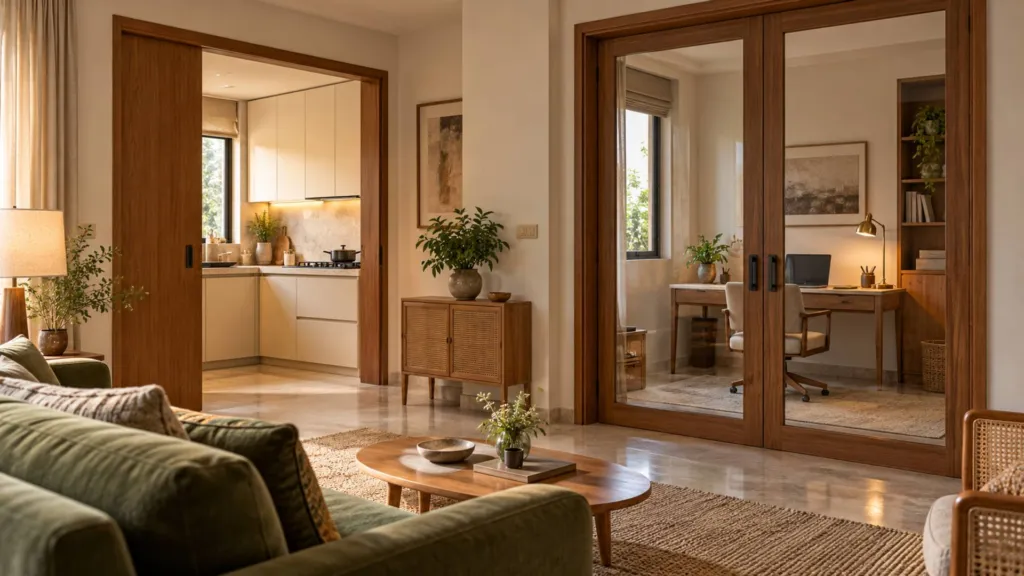
Visual separation can come from a freestanding screen, open shelving, a jaali panel or a sliding partition. Choose according to the actual problem.
A jaali can mark a boundary while retaining openness. Fluted glass can obscure views while admitting light. Neither should be assumed to provide acoustic privacy.
Seeing less of the family area and hearing less of it are different design requirements.
If calls regularly overlap with television or conversation, agree on quiet periods or identify another room for confidential meetings. Furniture cannot resolve every scheduling conflict.
Buy furniture for the changeover, not just the extra feature
A multipurpose label does not guarantee a useful purchase. A storage sofa may be difficult to open. A modular sectional may still be too heavy to move. A sofa-bed may require the coffee table to be carried into another room.
CordaRoy’s highlights convertible seating, lightweight pieces, storage ottomans and fold-away furniture as ways to support flexible rooms. The useful principle is to assess what each piece does in both its everyday and alternative configurations.
For small living room design in India, consider a short, purposeful furniture list:
- A sofa-bed: suitable for occasional guests, with its open footprint checked.
- A compact desk: chosen around the actual work equipment.
- Movable tables or stools: easy to relocate without blocking another area.
- Accessible closed storage: sized for work materials, toys or bedding.
Test conversion mechanisms in person where possible. Ask who will operate them and whether that person can do so comfortably.
A guest-ready living room also needs more than a bed. Plan somewhere for a bag, a reachable light and privacy from the entrance. Check whether the guest can reach the bathroom without disturbing other sleeping occupants.
For frequent or extended visits, shared living-room accommodation may become inconvenient. In that situation, a dedicated guest bedroom could be more suitable, even if it requires a different use of another room.
Make family comfort part of the layout
Multi-generational zoning is a practical way to describe planning for people with different needs within the same room. It does not require a separate enclosure for every family member.
An older adult may prefer supportive seating near a reading light. A child may need accessible toy storage. Someone working may need a clear desk. The challenge is to let these uses coexist without turning circulation space into an obstacle course.
Happers recommends defining activity zones and using rearrangeable furniture, adjustable shelving and storage compartments to accommodate family routines.
Apply those ideas selectively. Floor cushions may suit some users, while others need a chair they can get into and out of easily. A reading corner is only useful if it remains accessible when the guest bed opens.
Storage should follow the frequency of use. Keep everyday items within convenient reach and occasional belongings elsewhere. Assign separate places for work supplies, children’s materials and guest bedding.
If every activity requires emptying the same cupboard, the room’s flexibility becomes a chore.
Let lighting change the atmosphere, not dominate the budget
Work, conversation and overnight hosting do not need identical lighting.
Livspace recommends combining ambient, task and accent lighting and using lighting or furniture arrangements to define areas in multi-use rooms. Its design gallery also includes a living room with a wall-mounted drop-leaf dining desk.
For a practical setup, provide general illumination for the room, a focused lamp at the desk and a softer light near the seating area. Separate controls allow the work corner to remain usable without making the entire room equally bright.
Tunable lighting can offer flexibility, but it is optional. A simpler arrangement with independently controlled lamps may meet the household’s needs.
A false ceiling is likewise a design choice rather than a prerequisite for a multipurpose living room. Decide whether it adds useful lighting placement or simply increases the scope of work.
Spend on the problems you actually need to solve
How much does a multipurpose living room cost in Pune or Mumbai? The supplied references do not establish a reliable, like-for-like local price range.
A furniture refresh and a project involving custom cabinetry, partitions, electrical changes and a false ceiling are different purchases. Request itemised quotations based on the same dimensions, materials and scope.
When comparing a design service with a local carpenter, check what each quote includes: planning, hardware, installation, finishes, electrical work and after-sales support.
Start by resolving the biggest daily inconvenience. That might be a desk, better storage, or a guest-sleeping solution. It may not require a complete renovation.
For anyone evaluating property in Pune or Mumbai, the living room’s usable shape deserves attention alongside its advertised size. Check window positions, entrances and uninterrupted wall space before imagining furniture.
The best multipurpose living room is one the household can use comfortably without constant negotiation.
Design the work corner, test the guest arrangement and give belongings a place to return to. Then let the room remain what it should be: somewhere the family enjoys spending time.